
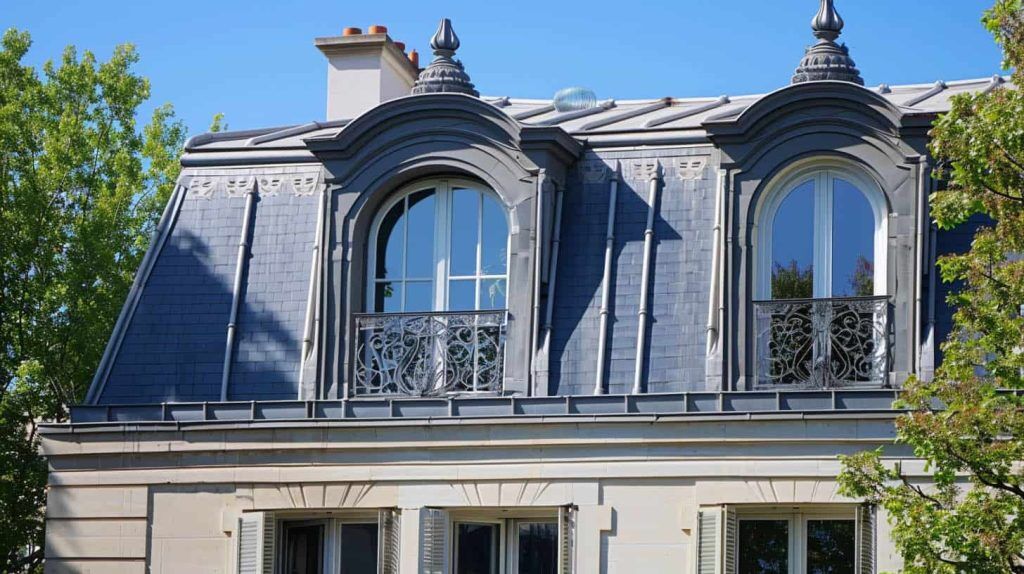
Mansard roofs, with their distinctive dual-sloped sides, offer a blend of aesthetic appeal and practicality that has captivated architects and homeowners alike for centuries. This architectural marvel, not only enhances the visual charm of a building but also maximizes the usable space within, making it a preferred choice for those looking to combine style with functionality.
The Architectural Anatomy of Mansard Roofs
At its core, a mansard roof is characterized by two slopes on each of its four sides. The lower slope is markedly steeper than the upper, creating a unique profile that is both functional and visually striking. This design not only facilitates additional living space within the attic but also allows for the installation of windows, thereby inviting natural light into the space beneath.
Material Choices for Mansard Roofs
The selection of materials for mansard roofs has evolved over time, reflecting changes in technology and aesthetic preferences. Historically, slate was the material of choice, offering durability and a classic look. Today, however, homeowners and builders can choose from a variety of materials, including:
-
Asphalt Shingles: Popular for their affordability and versatility, asphalt shingles come in various colors and styles to match any home’s exterior.
-
Wood Shingles: Cedar is a favored option for wood shingles, known for its natural beauty and resistance to decay.
-
Metal Roofing: Metals such as copper, zinc, and steel are prized for their longevity and minimal maintenance requirements. Their sleek appearance adds a modern touch to the traditional mansard design.
-
Solar Panels: Incorporating solar panels into mansard roofs is a forward-thinking approach that enhances energy efficiency while maintaining the roof’s aesthetic integrity.
Advantages of Opting for a Mansard Roof
Choosing a mansard roof brings several benefits, making it an attractive option for new construction and renovation projects alike:
-
Increased Interior Space: The design of mansard roofs allows for the creation of a full attic or additional living quarters, effectively increasing the square footage of a home without altering its footprint.
-
Aesthetic Versatility: Mansard roofs can complement a wide range of architectural styles, from traditional to contemporary, adding a touch of elegance and distinction.
-
Future Expansion Ease: The structure of mansard roofs facilitates easier renovations and expansions, allowing homeowners to adapt their living spaces to changing needs without extensive modifications.
Practical Considerations and Maintenance
While mansard roofs offer numerous benefits, there are practical considerations to keep in mind:
-
Weather Resistance: Proper construction and maintenance are crucial to ensure that mansard roofs can withstand local weather conditions, whether it’s heavy snowfall or high winds.
-
Cost Factors: The complexity of mansard roof designs can lead to higher initial construction costs. However, the added value and space efficiency often offset these expenses over time.
-
Local Regulations: Homeowners should consult local building codes and homeowners’ association guidelines to ensure compliance when installing a mansard roof.
Conclusion
Mansard roofs represent a perfect marriage of form and function, offering unparalleled elegance and practical benefits. Whether you’re building a new home or considering a renovation, a mansard roof can provide additional living space, enhance your home’s curb appeal, and increase its overall value. For those in Columbia, MO, Resolve Roofing is your go-to expert for mansard roof installations, ensuring your home not only meets but exceeds your expectations.